Loading...
Serving Rocky Hill, CT and surrounding areas. (860) 730-0845
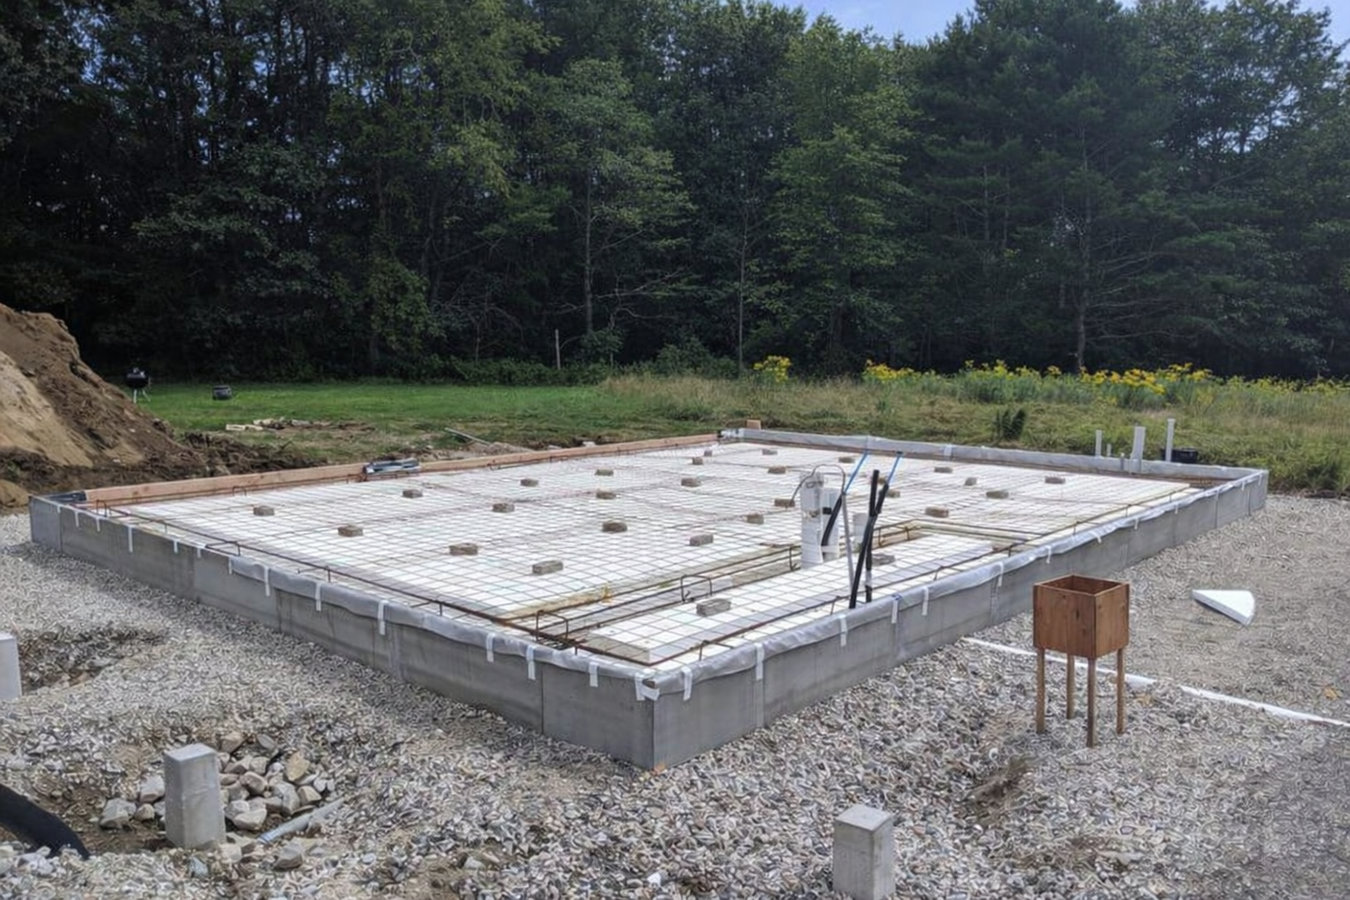
Starting a new build and need a foundation that handles Connecticut winters? We pour residential slab foundations with frost-depth edges, vapor barriers, and steel reinforcement - and we handle your Rocky Hill permit from start to finish.
Slab foundation building in Rocky Hill means pouring a single reinforced concrete layer directly onto prepared ground - no basement, no crawl space underneath. Most residential projects involve two to four days of active work, a required Rocky Hill Building Department permit, and a curing window before framing can begin on top.
A lot of Rocky Hill homeowners need a slab when they are adding a garage, workshop, or ground-floor addition to a mid-century home that never had one. The ground here does not forgive shortcuts - Hartford County frost depths reach 36 to 48 inches, and a slab without a properly thickened edge will crack within a few winters. If your project also involves steps or grade changes at the entrance, our concrete footings service is often part of the same build.
We have been building slabs and foundations across Rocky Hill and the surrounding towns since 2015. Every estimate we provide is written, itemized, and includes permit costs so there are no surprises when the invoice comes.
If you are adding a garage, workshop, or accessory dwelling unit in Rocky Hill, you need a proper foundation before any framing begins. A slab is often the most practical choice for single-story structures on flat or gently sloping lots. Without one, any structure built on top will shift and settle unevenly over time.
Hairline cracks in concrete are normal, but cracks wider than about a quarter inch - or sections that have shifted so one side is noticeably higher - suggest the foundation has settled or heaved. In Rocky Hill, this kind of movement is often tied to the freeze-thaw cycle working on a slab that was not built deep enough. The problem tends to get worse each winter.
If your concrete floor feels damp, shows white powdery deposits, or has caused flooring to buckle or peel, moisture is wicking up from the ground below. This is common in older Rocky Hill homes where vapor barriers were not installed or have degraded. A new slab with a proper moisture barrier solves the problem at the source.
Some older Rocky Hill homes have a garage, utility room, or back addition sitting on a dirt floor or failing crawl space. Converting that area to a proper concrete slab improves structural stability, eliminates a major moisture entry point, and makes the space usable year-round. It is a project that pays for itself in comfort and home value.
We build residential slab foundations for garages, additions, workshops, and accessory structures across Rocky Hill and Hartford County. Every slab starts with proper subgrade preparation - grading, compacted gravel base, and a polyethylene vapor barrier - before any concrete is placed. Steel reinforcement goes in next, then the pour itself, which is finished, leveled, and control-jointed the same day. The entire build is designed around Hartford County's frost depth requirements from the first shovel to the final trowel pass.
For projects that require a raised or supported edge - a garage addition adjoining an existing basement, for example - we also coordinate foundation installation work so the structural connection is correct. We pull every required Rocky Hill permit, schedule town inspections, and walk you through the finished work once the slab has passed final sign-off.
Suits homeowners adding a detached or attached garage to an existing Rocky Hill property - sized to fit standard two-car configurations.
Fits ground-floor home additions, workshops, and accessory dwelling units that need a code-compliant frost-protected foundation.
Best for homeowners converting a dirt-floor or crawl-space area to a permanent concrete surface - with vapor barrier and full subgrade prep.
Covers any Rocky Hill project that needs a building permit - we handle the application, inspector scheduling, and final sign-off paperwork.
Rocky Hill sits in Hartford County, where the ground freezes to depths of 36 to 48 inches in a hard winter. That frost line is the single most important number in any slab design here. A slab built without a thickened, frost-protected perimeter will heave when the ground freezes and crack when it thaws - often in the first two or three winters. Rocky Hill also sits along the Connecticut River, and parts of town have soils deposited by glacial activity that hold water rather than draining it. A contractor who does not assess your lot's drainage before finalizing the design is leaving a major variable unaddressed. Homeowners in nearby Cromwell, CT face the same Connecticut River valley soil conditions and call us for the same reasons.
A significant portion of Rocky Hill's housing stock was built between the 1950s and 1980s, which means many properties were never given a proper concrete slab in areas that are now being converted or expanded. That older construction era also used different - often less protective - vapor barrier practices than are standard today. If you are adding onto or renovating a mid-century home, ask specifically about moisture protection under the new slab. Homeowners in Glastonbury, CT work with the same generation of homes and have the same questions. The Portland Cement Association publishes detailed guidance on slab-on-grade construction standards that any experienced contractor should be working from.
We will ask about your project's approximate size and what you plan to build on top of the slab. You will hear back within one business day to schedule a free on-site visit - no accurate price can come from a phone call alone.
We walk your property, check the soil, assess drainage, and look at equipment access. After the visit you receive a written estimate that separates site prep, materials, labor, and permit fees - so you can compare it line by line against any other bids.
We submit the building permit application to the Rocky Hill Building Department and handle all the follow-up. Plan for one to three weeks for approval. Work cannot legally begin until the permit is issued, so this step is built into your project timeline from the start.
The crew grades and compacts the area, lays gravel base, installs the vapor barrier and reinforcement, and pours the slab. A town inspector checks the work. After curing, we do a final walkthrough covering control joints, maintenance, and anything else you want to know before we leave.
We reply within one business day. Written estimate, no pressure, permit handling included.
(860) 730-0845Every slab we pour in Rocky Hill is designed with Hartford County's 36-to-48-inch frost depth in mind. The thickened perimeter is sized to that requirement, not to a warmer-climate standard. This is the detail that separates a slab that survives Connecticut winters from one that cracks after the first hard freeze.
We pull every required permit from the Rocky Hill Building Department and coordinate all required inspections. You will never need to visit the permit office yourself. Your paperwork is clean and on file when the work is done, which matters when you refinance or sell.
Our estimates break down site prep, gravel base, vapor barrier, reinforcement, concrete, labor, and permit fees as separate line items. You know exactly what you are paying for before a shovel touches the ground. No price creep once work begins.
We hold a current Connecticut Home Improvement Contractor registration, verifiable through the state's licensing system. Carrying workers' compensation and general liability coverage is standard for us - which means you are not personally exposed if something goes wrong on your property.
Building a slab foundation right means handling several things at once - soil prep, frost depth, moisture protection, steel reinforcement, and the permit process - in the right order. We have been doing this in Rocky Hill and Hartford County since 2015, and we treat every project as if we are the homeowner.
Full foundation installation for new homes and major additions - basement, crawl space, and slab options with complete permit and inspection management.
Learn MoreIndividual concrete footings for posts, columns, and structural supports - designed to Rocky Hill's frost depth requirements.
Learn MoreBuilding season fills up fast - reach out now and we will lock in your permit and start date before the best weather windows close.