Loading...
Serving Rocky Hill, CT and surrounding areas. (860) 730-0845
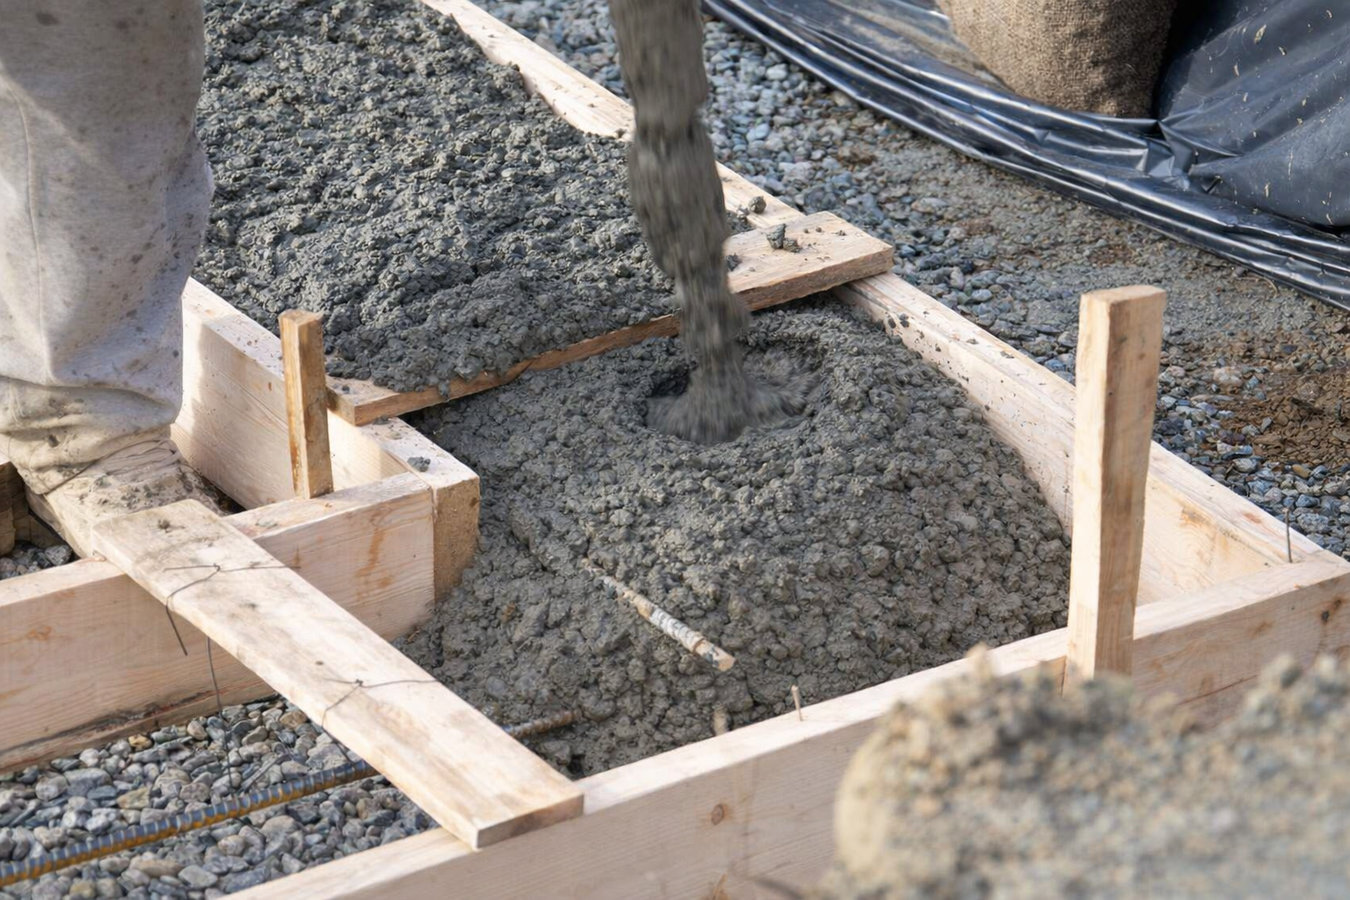
A footing set too shallow in Connecticut will shift the first hard winter. We dig to the required frost depth, get the inspection done, and pour concrete that stays in place for decades.
Concrete footings in Rocky Hill are the buried base that carries the weight of a deck, addition, garage, or structural wall and spreads it across enough soil that nothing shifts over time. In Connecticut, footings must be dug 42 to 48 inches below grade - below the frost line - so that frozen ground cannot push them up each winter. Most residential footing jobs take one to three days from digging to pour, plus the required inspection window before concrete goes in.
Rocky Hill homeowners most often call us when they are planning a new deck, adding a room or garage, or dealing with a structure that is already showing signs of movement - a tilting deck post, a door that no longer closes squarely, or cracks radiating from foundation corners. Connecticut's frost heave is unforgiving to anything set too close to the surface, and mid-century homes throughout Rocky Hill were sometimes built with footings that do not meet today's standards. If you are also planning a larger structural project, foundation installation is a related service we handle for full additions and new structures on the same properties.
Every footing job comes with a free on-site estimate, permit management with Rocky Hill's Building Department, and a pre-pour inspection before any concrete is placed.
If you can see a gap forming between your deck and the house, or the deck surface is no longer level, the posts may be moving because the footings beneath them have shifted. In Rocky Hill, this is especially common after winters with heavy frost cycles, which push shallow footings up and down until they lose their grip. A tilting deck is a safety hazard, not a cosmetic problem.
Horizontal or stair-step cracks in a foundation wall, or cracks radiating from window and door corners, can signal that footings are settling unevenly. Rocky Hill's mix of sandy river-valley soils and older mid-century homes makes this kind of movement more common than in newer construction. Small cracks can become large ones quickly if the underlying cause is not addressed.
When footings shift, the frame of the house can rack slightly out of square - and the first place you notice it is in doors and windows that used to work fine. This symptom alone does not confirm a footing problem, but combined with visible cracks or a home built in the 1950s or 1960s, it is worth having a concrete contractor assess the foundation.
Any new structure attached to your home or built on your property needs proper footings before construction begins. In Rocky Hill, the building department requires a permit and inspection before the concrete is poured - this is not something that can be skipped or done informally. Getting the footings right at the start is far less expensive than repairing a settling structure later.
We install concrete footings for decks, additions, garages, carports, and structural repairs across Rocky Hill and Hartford County. Every job starts with a site visit - soil conditions vary enough in this area that quoting footings without seeing the actual location is unreliable. We dig to the required frost depth for Connecticut, shape the holes to the correct dimensions for the load above, and place rebar reinforcement where the building inspector or project scope requires it. Anchor bolts and other connection hardware are set in the wet concrete before it cures, so the structure above has a solid mechanical connection to the footing below.
For homeowners building a new garage or workshop alongside their deck or addition, we also handle foundation raising work that ties into the overall structural plan. We manage the Rocky Hill Building Department permit application, coordinate the required pre-pour inspection, and give you a clear curing timeline before framing can begin. The Connecticut Office of State Building Inspector sets the minimum standards for footing depth and reinforcement in this state - we know those standards and build to them on every project.
For homeowners adding a new deck or replacing an existing deck that has started to tilt, pull away, or show frost movement after Rocky Hill winters.
Suits properties where a room addition, sunroom, or attached structure needs footings sized for the new load - including assessment of any existing footings that may need upgrading.
Best for detached or attached garages, carports, and accessory structures that need footings to carry the wall and roof load without shifting over time.
Fits older Rocky Hill homes where existing footings have settled or deteriorated and need to be supplemented or replaced to stop ongoing foundation movement.
Connecticut's frost depth is among the deepest in the contiguous United States - 42 to 48 inches is the standard in Rocky Hill. For homeowners, this means more digging, more concrete, and more labor than the national averages you might find searching online. It also means that any contractor who proposes a shallower footing to reduce cost is setting you up for frost heave damage within a few winters. Rocky Hill's location along the Connecticut River valley adds another layer of complexity: parts of town have soils that include river-deposited sediment, sandy fill, or areas with higher groundwater. These conditions can require wider footings to spread the load across softer material, or additional drainage measures to keep water away from the base. A contractor who looks at the actual site conditions before pricing the job is protecting your investment - not padding the estimate. The American Concrete Institute publishes standards for footing design in freeze-thaw climates, and our work follows those standards on every project. Homeowners in Glastonbury, CT across the river face identical frost depth requirements and soil variability, and we apply the same approach there.
A significant portion of Rocky Hill's residential neighborhoods were built in the 1950s through the 1970s, when building standards were less stringent. Homes from that era - especially in established neighborhoods near the town center - may have footings that are shallower or narrower than what today's codes require. If you are planning an addition or a deck on one of these homes, it is worth having a contractor assess the existing footings before assuming they can carry the new load. Discovering an undersized footing before construction starts costs almost nothing. Discovering it after the addition is framed is an expensive problem. Homeowners in Newington, CT have the same mid-century housing stock and face the same assessment question, and we handle it the same way.
We schedule a site visit before quoting - footing work depends heavily on what we find at the actual location and in the soil. Expect the estimate visit to take 30 to 60 minutes. We will respond within one business day of your first contact to confirm the appointment.
We apply for the required building permit through Rocky Hill's Building Department. This typically takes a few business days to two weeks. You do not manage this yourself - we handle the paperwork and confirm the inspection appointment before digging begins.
We dig to the required frost depth, shape the holes, and place rebar where required. Before any concrete is poured, a Rocky Hill building inspector visits the site to confirm depth and dimensions are correct. This inspection usually takes less than an hour.
Concrete is poured into the prepared holes, anchor hardware is set, and the surface is leveled. After a curing period of about one week - longer in cold weather - we confirm the timeline for your framing crew to begin. We give you the curing window in writing before we leave.
Spring and early summer slots fill fast - we will visit your site, assess the soil, and give you a written quote with no obligation.
(860) 730-0845We dig to the required 42-to-48-inch depth on every footing in Rocky Hill - no exceptions for budget, convenience, or site difficulty. A footing at the correct depth is what separates a structure that stays level for 30 years from one that starts moving after the first hard winter.
We schedule the Rocky Hill Building Department inspection before any concrete goes in - it is a standard part of our process, not an inconvenience. A contractor who encourages that independent review is confident the work is correct. That inspection also becomes part of your property record, which matters when you sell.
Rocky Hill's Connecticut River valley soils vary enough that we assess conditions at every site before quoting. If the ground requires a wider footing, additional gravel, or drainage measures, we tell you before work begins - not after we have started billing for extras.
We tell you upfront how long the permit process takes, when the inspection is scheduled, and how many days after the pour before your framing crew can load the footings. The American Concrete Institute recommends a minimum one-week cure period before structural loads are applied - we follow that and communicate it clearly.
Footing work is buried the moment the pour is done - which means the quality of the job is invisible after the fact. These standards exist because that invisible work is exactly what determines whether your deck, addition, or garage stays solid for decades or starts moving after a few Connecticut winters.
Structural elevation work for Rocky Hill homes needing new footing depth or height adjustments to address settlement or code compliance.
Learn MoreFull foundation work for new additions and structures where individual footings are part of a larger basement or crawl space system.
Learn MoreSpring slots fill quickly - book your site visit now so your deck or addition can start on schedule and not wait another season.